



4 Beds
2 Baths
2,089 SqFt
4 Beds
2 Baths
2,089 SqFt
Open House
Sat Nov 07, 11:00am - 1:00pm
Key Details
Property Type Single Family Home
Sub Type Single Family Residence
Listing Status Active
Purchase Type For Sale
Square Footage 2,089 sqft
Price per Sqft $215
Subdivision Scottswood East Un 1
MLS Listing ID L4966166
Bedrooms 4
Full Baths 2
HOA Y/N No
Year Built 1989
Annual Tax Amount $4,460
Lot Size 0.490 Acres
Acres 0.49
Lot Dimensions 90x200
Property Sub-Type Single Family Residence
Source Stellar MLS
Property Description
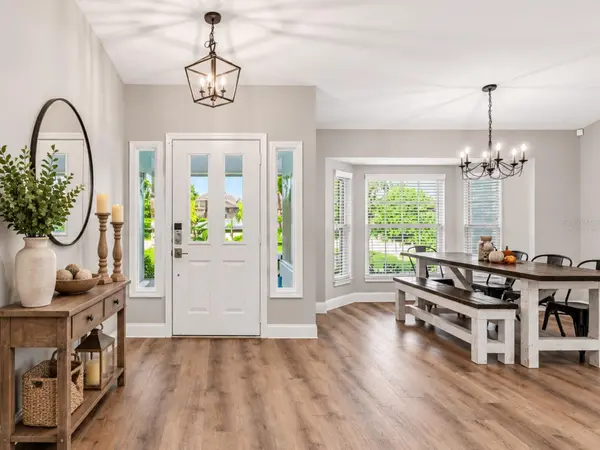
As you step inside, you will LOVE the open floor plan with vaulted ceilings, recessed lighting, abundant natural light, with multiple sets of doors to the patio. The beautiful newer kitchen features stainless steel appliances, a subway tile backsplash, accent lighting, and a large window overlooking the backyard. New flooring and fresh paint add to the home's refreshed appeal, while the thoughtful layout offers room for both everyday living and entertaining. The split floor plan provides a spacious living room, family room, formal dining room and 4 bedrooms. The primary bedroom suite features a large walk-in closet, french doors to the patio with beautiful view to the backyard, and a private ensuite bathroom with dual vanities and a walk-in shower. There are three additional bedrooms across the house, offering flexibility for family, guests, or a home office.
One of the biggest advantages? A nearly half-acre lot with more room to enjoy than many surrounding properties! Step outside to discover one of this home's standout features: an oversized, fully fenced backyard with room to truly spread out! The expansive screened patio is perfect for relaxing, enjoying your morning coffee, entertaining family and friends, or simply enjoying extra yard space, this property offers possibilities that can be hard to find in nearby neighborhood settings. Beyond the patio, the spacious backyard offers plenty of room for kids and pets to play, backyard sports, gardening, outdoor gatherings, or even adding a pool someday. A storage shed is also included, providing convenient extra space for lawn equipment, tools, and more. Whether you want room to entertain, play, garden, or simply enjoy having a larger yard, this property offers the flexibility to make it your own! Another huge benefit of this home it is tucked away at the end of a quiet cul-de-sac! The setting offers a little less through traffic, ample parking, and a great place for children and pets to safely enjoy the outdoors.
Improvements over the last few years include New kitchen, New flooring, New septic drainfield in 2022, energy-efficient windows, New AC system installed in 2020, roof replaced in 2015, and so much more! Enjoy the convenience of South Lakeland living with nearby schools, shopping, and quick access to the Polk Parkway for commuting and getting around town.
If you've been looking for space, privacy, and a great South Lakeland location, this is one you'll want to see in person!
Call today for your private showing!
Location
State FL
County Polk
Community Scottswood East Un 1
Area 33813 - Lakeland
Zoning RA-1
Rooms
Other Rooms Family Room, Formal Dining Room Separate, Formal Living Room Separate, Inside Utility
Interior
Interior Features Ceiling Fans(s), Eat-in Kitchen, High Ceilings, Split Bedroom, Stone Counters, Thermostat, Walk-In Closet(s), Window Treatments
Heating Central
Cooling Central Air
Flooring Carpet, Ceramic Tile, Luxury Vinyl
Fireplaces Type Wood Burning
Furnishings Unfurnished
Fireplace true
Appliance Dishwasher, Electric Water Heater, Microwave, Range, Refrigerator
Laundry Inside, Laundry Room
Exterior
Fence Fenced
Utilities Available BB/HS Internet Available, Cable Available, Electricity Connected, Water Connected
View Y/N No
Water Access No
Roof Type Shingle
Porch Patio, Screened
Attached Garage true
Exposure East
Garage true
Private Pool No
Building
Lot Description Cul-De-Sac, Oversized Lot
Story 1
Entry Level One
Foundation Slab
Lot Size Range 1/4 to less than 1/2
Sewer Septic Tank
Water Public
Structure Type Block,Stucco
New Construction false
Others
Senior Community No
Ownership Fee Simple
Acceptable Financing Cash, Conventional, FHA, VA Loan
Listing Terms Cash, Conventional, FHA, VA Loan
Special Listing Condition None
Virtual Tour https://www.propertypanorama.com/instaview/stellar/L4966166

Nearby Locations
GET MORE INFORMATION
License ID: SL3598016